Home / Storage & Structures / Barns & Greenhouses
Overview
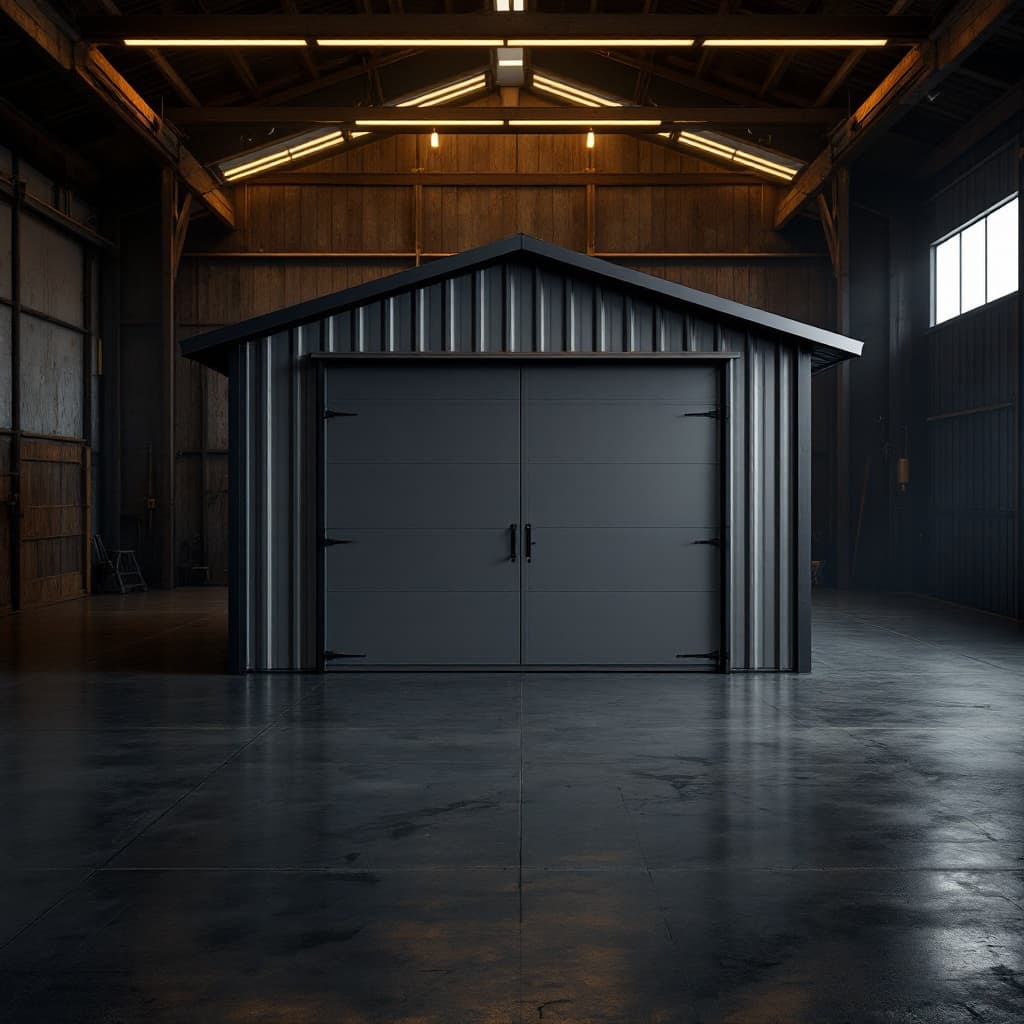
Engineered trusses and LP siding back a gambrel roofline that adds real loft clearance for hay, equipment, or a rustic workshop setup. It's built from traditional wood framing designed to hold up against the elements over the long term. Site-built and panelized delivery options are quoted by foundation type and region.
Specifications
| Dimensions | 12ft W x 20ft L x 12ft H (peak) |
| Frame | Engineered wood truss, gambrel roof |
| Siding | LP SmartSide or T1-11 |
| Loft | Full-length loft storage |